Inspiration

Inspiration

Throughout this blog I've highlighted and created links to exceptional individuals and organizations who design thoughtful homes, environmentally responsible communities and historically based building products. Some of them are local to me, while others I've yet to meet. They are exceptional because at some point in their careers, be it a moment in time or countless hours spent around a conference room table, they decided to do what was right...even though their wallets might be fatter if they just followed the crowd. Their hard work and dedication to their chosen craft is now paying dividends in the form of homes and communities that will age gracefully and be admired for generations to come...and maybe even be an inspiration to others, like they were to me.

Thomas J. Ryan, Jr. - Architect

Like most of the internet, blogs read from newest to oldest entry...this one works best by reading the first three posts in chronological order, starting with the Welcome! post. Just scroll down on the right side of this page until you see the Blog Archive list...click on 2011, then scroll down to the bottom after the new page appears. Please email me with any comments and thanks for stopping by!

Thursday, March 22, 2012

"Must Read" Traditional Publications...


There's no need to wait until the next Traditional Building Show to get your fill of inspiring ideas and historically based building products.  These two oversized magazines, Period Homes and Traditional Building, published by Restore Media, will keep you well informed between the shows.  They are full of well written articles, useful advertising and of course lots of beautiful photographs.

Tuesday, March 20, 2012

Traditional Building Show


In the Fall of 2010 I attended the Traditional Building Show right here in Chicago.  It's got to be one of the best trade shows for anyone involved in designing, remodeling or building new homes in traditional styles...the kind of home where you can't tell if it's old or new!  I was mainly there to attend a workshop for members of Historic Preservation Commissions organized by the Illinois Historic Preservation Association.  During the workshop and various networking events (parties) I met lots of really interesting people...That's why I'm devoting this week (and maybe more) to my findings!  Stay tuned!

Thursday, March 15, 2012

Garage Doors


Whenever possible, two single, nine foot wide garage doors should be used in place of one sixteen or eighteen foot wide garage door. Narrow doors have more pleasing proportions and result in more car door opening space for the homeowner once inside the garage. Muellner Construction was the builder for this Historic District renovation in Naperville, Illinois.


More information on garage doors to come in future posts...

Tuesday, March 13, 2012

Columns


Columns come in many different shapes and sizes. Their proportion and scale should relate to the style of the house and should not be spaced too widely apart resulting in unnatural looking beam spans. The cap should always project past the face of the porch beam while the base of the column shaft should line up with the pier face below. Due to the taper of most columns, the outside face of the porch beam will not line up vertically with the edge of the deck below...don't worry, it will make sense when you see it on paper.


More information on columns to come in future posts...

Thursday, March 8, 2012

Porches


Porches have lots of parts and it's important, and relatively easy, to get them right. Starting at the top...a low slope roof (preferably hipped) supported by a visible (on both sides of the porch) porch beam supported on columns sitting directly over a visible concrete, brick or stone pier with skirting (preferably not lattice) spanning from pier to pier. It also doesn't hurt to have a dark stained, mirror-like beadboard ceiling! This home, an addition to a 1907 Prairie Foursquare located in the Historic District of Naperville, Illinois, designed by yours truly, was built by P & M Renovations.


More information on porches to come in future posts...

Tuesday, March 6, 2012

Bay / Box Windows


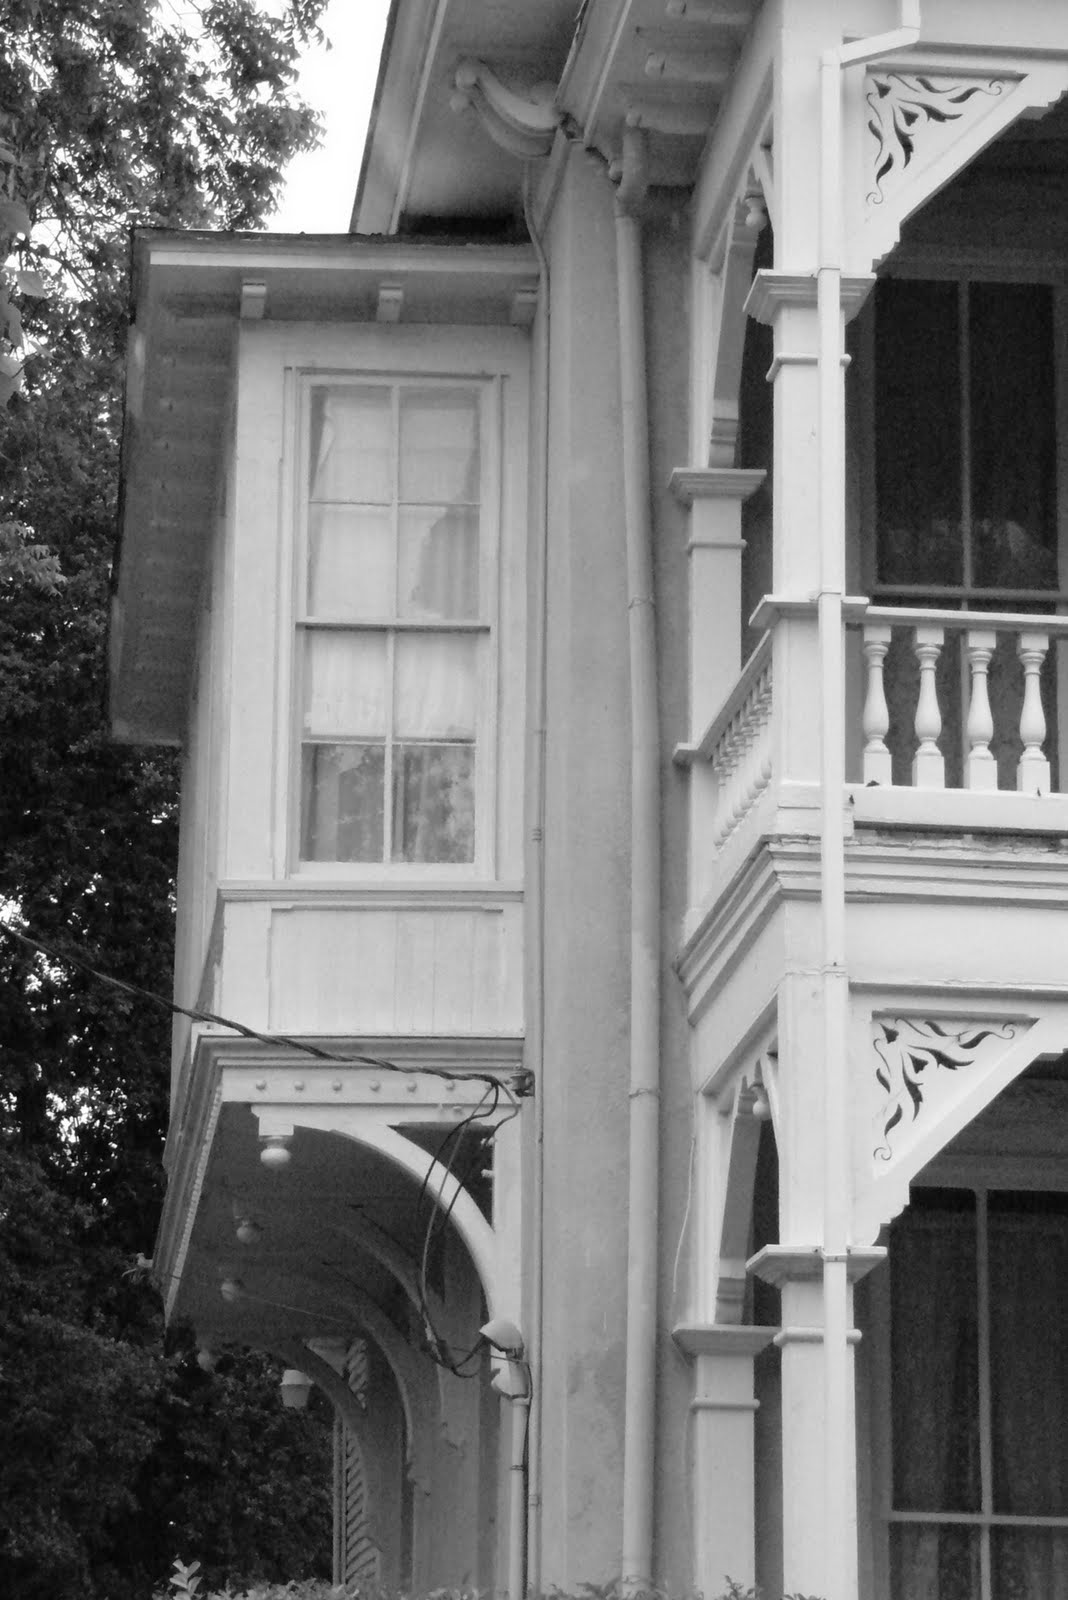
I took this photograph of a beautiful historic home in San Antonio, Texas to show what a properly detailed cantilevered box bay window looks like. If an angled bay or box bay window does not sit directly on a foundation wall and is supported internally by a cantilevered structural system it should be detailed to look as though brackets, reflecting the style of the house, are doing the heavy lifting.


More information on bay windows to come in future posts...

Thursday, March 1, 2012

Shutters


Properly sized shutters are probably the easiest fix for existing homes. Shutters look best with visible hinges, tie-backs and sized as though they could actually cover the window. It's the slight angle between the shutter and house that make this detail come to life. This new home, in Naperville, Illinois was built by Siena Custom Builders.


More information on shutters to come in future posts...

Tuesday, February 28, 2012

Arches


This one is pretty straight forward...arches occuring on the same house should be of similar shape and proportion...no mixing half-rounds with elliptical arches, etc. This new home in Naperville, Illinois was built by Schillerstrom Homes.


More information on arches to come in future posts...

Thursday, February 23, 2012

Lintels


I took this photograph in Alexandria, Virginia,...it shows a traditional brick support (lintel is the official term) called a jack arch...before steel was used to support masonry. It's basically a large wedge made up of tapered (gauged, the official term here) bricks, with their mortar joints converging on a single point.


More information on lintels to come in future posts...

Tuesday, February 21, 2012

Windows


Windows look best with a sloping sill, 4" surround and a flat or crowned head casing, usually a little wider than the jamb (side) casing...try with all your might to avoid "picture framing" windows. Windows with grilles (muntins is the official term) attached to both sides of the glass have come down dramatically in price and are the way to go. Snap-in grilles break easily and grilles between the glass disappear from view at first reflection. I'm sure some of you are thinking to yourselves, "but aren't they harder to clean?" My answer is yes...for your window washer who doesn't mind and needs the job.

More information to come in future posts...

Thursday, February 16, 2012

Trim Details


I took this photograph of an addition to a Craftsman Style Foursquare in Naperville, Illinois built by Acorn Custom Builders. Look closely and you can see all of the historically inspired trim details of a thoughtfully built home. A frieze board, a belt course (at the second floor line), and a water table (at the first floor line) directly above the foundation. A layer of mortar was applied to the foundation wall then hand tooled to resemble square-cut limestone...a unique historic detail brought back to life.


More information on trim to come in future posts...


Tuesday, February 14, 2012

Dormers


The most beautiful dormers (this one is from Mt. Vernon) are almost always just a little wider than the window itself and more vertical tha horizontal. Side walls of flush siding angled to follow the roof slope (a historic detail) keep the dormers from calling too much attention to themselves. The front face of the dormer looks best trimmed to the corners with no siding present.

More information on dormers to come in future posts...

Thursday, February 9, 2012

Architectural Patterns - little details

When it comes to architectural patterns it's the little stuff that can have the biggest impact. Not only on the house itself as the sum of its parts, but on the sheer number of existing homes that could benefit from an introduction to traditional details. Even something as mundane as a window and siding replacement job could benefit with a little help from an experienced residential architect. It's a wonderful chance to re-imagine what your home could be. The value of a well designed or re-designed exterior cannot be underestimated.


Following are ten common elements found on the exterior of many new and existing homes throughout the country. Unfortunately, finding many examples as well executed as the pictured elements below is a less common experience. In addition to the brief introductions that follow, future posts will show why these architectural patterns and many others came about and how their principles can be applied today in creating a timeless quality while renovating or building a new home.

Tuesday, February 7, 2012

Respect regional building traditions...


I took this photograph while on a Chicago Architecture Foundation walking tour of Prairie Crossing in Grayslake, Illinois. The community is new but the houses look like they have been there for quite some time. They have been designed with a respect for regional building styles typically influenced by history or climate, in this case a Midwest Farmhouse complete with wrap-around porch.

Thursday, February 2, 2012

Are your details believable?


Here's a really important one...making details believable. New lightweight products that imitate heavy materials have made it possible to hold up seemingly heavy loads with very little structural effort. If using a lightweight substitute for a heavy material like brick or stone the supporting details should look as though the material is actually heavy. The stone base of the pictured bay is not structurally necessary but makes the detail more believable.

Tuesday, January 31, 2012

Natural materials - time tested...


This home, in Naperville's Federal Historic District, shows how natural materials (wood and stone) installed and maintained with care will last a lifetime and age gracefully while doing so. It's one of the reasons why "cool old houses" look so cool!

Thursday, January 26, 2012

No more than two exterior materials...


Back to the Historic District for this addition to a Queen Anne Victorian. The architect did a great job in showing restraint in the placement, materials and details of the new structure. A general rule of thumb among some of the most respected residential architects is that no more than two different materials should be used on a home's exterior. Materials should relate directly to the style of the home which in turn should say something about the local history and climate of the region where it is constructed.

Tuesday, January 24, 2012

Consistency counts...


Consistency makes this home in Winnetka, Illinois pleasing to the eye. Even though there are two different and distinctive roof forms (gambrel and shed) they work together because neither one dominates the other.

Thursday, January 19, 2012

Thoughtful massing...


Sometimes I think a house like this one was designed to solely explain a concept...this one would be massing. Thoughtful massing is a common thread that runs through all great homes regardless of their size or style...so it doesn't just apply to the brick Georgian from Williamsburg, Virginia pictured above.

This house has a substantial base below the first floor line, tall first floor windows, a belt course showing the line of the second floor, smaller second floor windows and a roof that does its job without overpowering the house.

Tuesday, January 17, 2012

Attention to scale...


Attention to scale makes this addition built by Classic Renovations (630-390-8232, old school!) just outside Naperville's Historic District a good example of how a home can provide ample space for a family (I've been inside this home) while respecting its neighbors and sidewalk strolling pedestrians. The street side of the house's second story is tucked under the roof, keeping the scale manageable, while the taller portion was located on the back side.