Inspiration

Inspiration

Throughout this blog I've highlighted and created links to exceptional individuals and organizations who design thoughtful homes, environmentally responsible communities and historically based building products. Some of them are local to me, while others I've yet to meet. They are exceptional because at some point in their careers, be it a moment in time or countless hours spent around a conference room table, they decided to do what was right...even though their wallets might be fatter if they just followed the crowd. Their hard work and dedication to their chosen craft is now paying dividends in the form of homes and communities that will age gracefully and be admired for generations to come...and maybe even be an inspiration to others, like they were to me.

Thomas J. Ryan, Jr. - Architect

Like most of the internet, blogs read from newest to oldest entry...this one works best by reading the first three posts in chronological order, starting with the Welcome! post. Just scroll down on the right side of this page until you see the Blog Archive list...click on 2011, then scroll down to the bottom after the new page appears. Please email me with any comments and thanks for stopping by!

Thursday, November 22, 2012

Things that make you go hmmmm...24


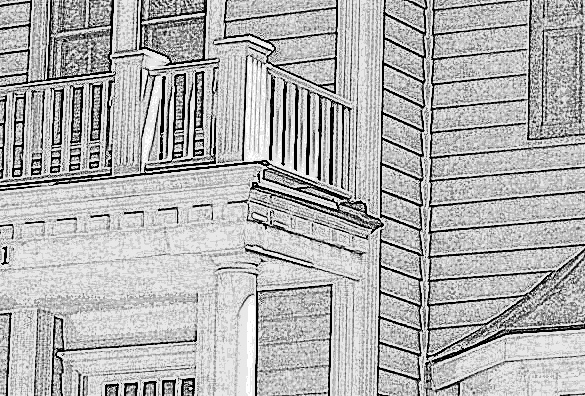
Details like this are proof that the roof probably wasn't thought about until after the floor plans were finished...a common problem resulting from overcomplicated roofs.  You can't see it in the photograph, but there is a smaller roof element called a cricket moving water toward the front of the house to prevent leaks and ice damming.  Cricket = roof band-aid.

Tuesday, November 20, 2012

Things that make you go hmmmm...23


These shutters are almost sized correctly and I love the way the window pushes up into the gable beyond the eave line...because the ceiling is vaulted...no fakery there!  It's the stuck-on brick arch that ruins it for me...a flat limestone header or stucco equivalent would have been a better choice.

Thursday, November 15, 2012

Things that make you go hmmmm...22


A pictoral definition of stuck-on stone...probably with a nod to French Country style!  In the real French countryside houses would have been stone to start with then eventually stuccoed over as a sign of wealth.  As time wore on the stucco would have broken away here and there exposing the original stone material.  The stone should be behind the stucco, not in front!  Some people get it right, most don't.

Tuesday, November 13, 2012

Things that make you go hmmmm...21


The columns in this shot should come underneath a beam that in turn supports the roof...columns should never run all the way up to the porch ceiling.

Thursday, November 8, 2012

Things that make you go hmmmm...20


Two things here.  The window is set too close to the porch roof...a lower sloped roof would have worked better and been more authentic.  Second, there should be a visible support over the opening even though the steel behind is doing the heavy lifting.

Tuesday, November 6, 2012

Things that make you go hmmmm...19


The door in this photograph is dwarfed by the trendy oversized transom above it...proportion-wise, the transom should be shorter and less prominent than the door below.

Thursday, November 1, 2012

Things that make you go hmmmm...18


Here's a great example of why not to use windows with grilles between the glass...they disappear!  Leave them out altogether or specify simulated divided lite windows that have grilles adhered to each side of an insulated glass panel.  Simulated divided lite windows, or SDL's, are gaining in popularity which is good news as their costs continue to fall...check them out.

Tuesday, October 30, 2012

Things that make you go hmmmm...17


No need to say too much about this one...it's like someone actually tried to make it look like one giant door!  This garage should have three separate doors, or one large and one small door.

Thursday, October 25, 2012

Things that make you go hmmmm...16


A classic Mr. Potato approach to window design...pick a shape and stick with it...more isn't better.

Tuesday, October 23, 2012

Things that make you go hmmmm...15


Stacked column details are rarely seen in residential buildings...and just as unlikely to be designed and / or built correctly.  The centers will align but the lower columns need to be wider (to support more weight) than the columns above.
 

Thursday, October 18, 2012

Things that make you go hmmmm...14


If your finish carpenter can't build decent looking brackets, then order them from a catalog.  The elliptical arch over the entrance looks stuck-on...better if left off altogether.

Tuesday, October 16, 2012

Things that make you go hmmmm...13


Good job on the conductor heads as part of the gutter system as well as taller first than second floor windows.  The stucco window details are a bit overdone though.  The window surround should be wider on top than on the sides, the layered keystone is unnecessary and the panels seem out of place.

Thursday, October 11, 2012

Things that make you go hmmmm...12


Another window seat detail that probably looks better on the inside than on the outside.  In most cases, non-angular bay window seats should be internal...a great traditional solution is to flank an internal window seat with closets...a timeless, beautiful detail.

Tuesday, October 9, 2012

Things that make you go hmmmm...11


This bay window is too large when compared to the rest of the house. Stacked bays seldom look good except when they are found on a much larger house.

Thursday, October 4, 2012

Find the Genuine Architectural Patterns...3


The material and color palette makes this house really looks great. Only two materials are used...concrete and wood...concrete for the foundation and wood for the siding and trim. A contrasting paint scheme helps to make the details of the house come alive.

Tuesday, October 2, 2012

Find the Genuine Architectural Patterns...3


Shed dormers are a great way to add second floor space to a smaller scale house. Notice hoe the roof wraps around the walls of the gable. It's also a great help to keep the materials and details consistent.


Thursday, September 27, 2012

Find the Genuine Architectural Patterns...3


A believable detail is the focus here. Concrete blocks stopped just under the floor...used for structural support and nothing more...honesty of materials and purpose is what makes this house look so good!

Tuesday, September 25, 2012

Find the Genuine Architectural Patterns...3


Here's a great example of an approachable entry. Just enough roof to protect the front door and visitors from the weather.


Thursday, September 20, 2012

Find the Genuine Architectural Patterns...3


Most garages in this neighborhood are detached and accessible from a shared alley. I wouldn't normally endorse front load garages, but this one seems to fit in better than most...and it's detached! Note the careful attention to detail including proper scale, matching materials and a beautiful single door. It even looks like their may be a living space under the roof framing...well done!


Tuesday, September 18, 2012

Places - Serenbe


New Urbanist Towns are often knocked by critics (mostly McMansion builders) as unrealistic pipe dreams of those pining for the good old days...people looking backwards instead of toward the future.

I couldn't disagree more.  These places have to be seen as models for the future...a real way (in so many ways) to someday reduce our reliance on fossil fuels and all of the negative things that come along for the ride.

It is true, for now, that most New Urbanist Towns are playgrounds for the rich, but great concepts often take time to really catch on with the majority.