Inspiration

Inspiration

Throughout this blog I've highlighted and created links to exceptional individuals and organizations who design thoughtful homes, environmentally responsible communities and historically based building products. Some of them are local to me, while others I've yet to meet. They are exceptional because at some point in their careers, be it a moment in time or countless hours spent around a conference room table, they decided to do what was right...even though their wallets might be fatter if they just followed the crowd. Their hard work and dedication to their chosen craft is now paying dividends in the form of homes and communities that will age gracefully and be admired for generations to come...and maybe even be an inspiration to others, like they were to me.

Thomas J. Ryan, Jr. - Architect

Like most of the internet, blogs read from newest to oldest entry...this one works best by reading the first three posts in chronological order, starting with the Welcome! post. Just scroll down on the right side of this page until you see the Blog Archive list...click on 2011, then scroll down to the bottom after the new page appears. Please email me with any comments and thanks for stopping by!

Tuesday, May 22, 2012

Shutter details...sizes


Here is a photograph I took in San Antonio.  Look at how the shutters on the bay fit the windows...what a great example...closed for privacy on the second floor and opened on the first for light.


Shutter details...


Before windows, there were shutters...basically to keep things out...rain, wind, animals, people, prying eyes, etc.  Windows came along next...widely used in England starting in the early 17th century.  Still used to keep things out, but with one major advantage...natural light during daytime hours. 

Shutters were now used for protective purposes on the first floor and privacy purposes if a second floor was present.  Sometimes you'll see, on the same house, paneled or board and batten shutters on the lower level (for better protection) and louvered shutters on the upper level (for better ventilation).

This week I'll review shutter details in order of importance the way I see it...first, get the size right...second, use hinges...third, use tiebacks and locks...and fourth, tilt louvers so they would shed rain away from the interior when closed.


Thursday, May 17, 2012

Shutters...


This one becomes really obvious once you start to notice how much of the world is filled with fake-looking shutters.  Shutters should be sized as though they would actually cover half of the window when and if they could actually close...more about that next week!

Tuesday, May 15, 2012

Window Sizes...


Here is a simple pattern to always put into practice...first floor windows should always be taller than second floor windows.

Thursday, May 10, 2012

Exterior Materials...


Following my "Big Concepts" post on January 11, 2012, "Use no more than two exterior materials";  this home uses only wood siding but changes the texture and color...a subtle, but classy move.  The gable is made up of lighter flush siding (to match the trim and entry) while the body of the house is classic clapboard siding, stained a darker color.

Tuesday, May 8, 2012

Simple Forms...


Following my "Big Concepts" post on January 3, 2012, "Simple forms are just the beginning"; three forms here...the two story main house, one story wings (probably additions) carefully designed not to overpower the original structure and finally a simple human-scale one story entry porch...no two story McMansion porch...just a beautiful honest structure designed to mark the entry and provide protection from the weather.

Thursday, May 3, 2012

Find the Genuine Architectural Patterns


So here's a new series I've developed as a good excuse to really take in many of the worthwhile details in a single photograph of a thoughtfully designed building...something that's often missed while flipping pages of a magazine or swiping through shelter apps like Houzz. Kind of like a "Where's Waldo" of genuine architectural patterns.

This week's photo is one I took while in Williamsburg Virginia. In this series I'll toggle between historic and new structures to show how genuine architectural patterns aren't just for "old" houses. I'll pick out a genuine architectural pattern each day this week and explain why I think it's so good. No long-winded explanations...just the photograph, a highlighted detail and a short summary. Can you find any others?

Thursday, April 26, 2012

Tuesday, April 24, 2012

Andrew Jackson Downing - Pattern Book


Andrew Jackson Downing (1815-1852) was a New York based landscape designer and prolific home designer.  His book, The Architecture of Country Houses, laid the groundwork for many pattern books that would follow.  He believed that everyone, rich or poor, deserved to live in a well designed house, and that the external appearance of that house could have the power to improve the lives of the occupants as well as those who would view it from the street.

I couldn't agree more!

Thursday, April 19, 2012

Art Institute of Chicago - Pattern Book Exhibition


Last Fall the Art Institute of Chicago put on an exhibition of pattern books...modern-day DIY manuals for building a house...geared to builders and carpenters rather than architects.  Most people would never guess that many of the charming historic homes they see lined up along America's quaint downtown streets were directly or indirectly influenced by this form of design.

The overview of the exhibition states that "For the middle-class clientele that could not afford an architect's services, a design selected from a pattern book would assure them that their new residence would be in good taste".  Ah, If only we could be so lucky with today's tract homes!

Tuesday, April 17, 2012

Arcosanti


I couldn't leave Arizona without visiting Arcosanti, located in the high desert about an hour north of Phoenix.  Founded in 1970 it's the lifelong dream of Italian architect Paolo Soleri, one of the original sustainable community guys.  Even though the dream of a large permanent community hasn't come to fruition yet, the residents that do call Arcosanti home (mostly artists, environmentalists & architects)make some of the most beautiful bronze and ceramic windbells in their on-site foundry...pretty cool, and worth the drive.

Thursday, April 12, 2012

Reinvention House Tour


Here's a shot I took of the last home on our tour designed by Jones Studio.  The materials take center stage when it comes to the use of genuine architectural patterns.  Locally source rammed-earth walls blend right into the desert sand and nearby mountains.  Check out the cleverly designed fencing...artistically placed rebar...the protective rusty layer will allow it to last for many years in the desert climate.  Here's a detail of the rammed-earth wall...placed in forms and left to set one "lift" at a time.

Tuesday, April 10, 2012

Reinvention House Tour


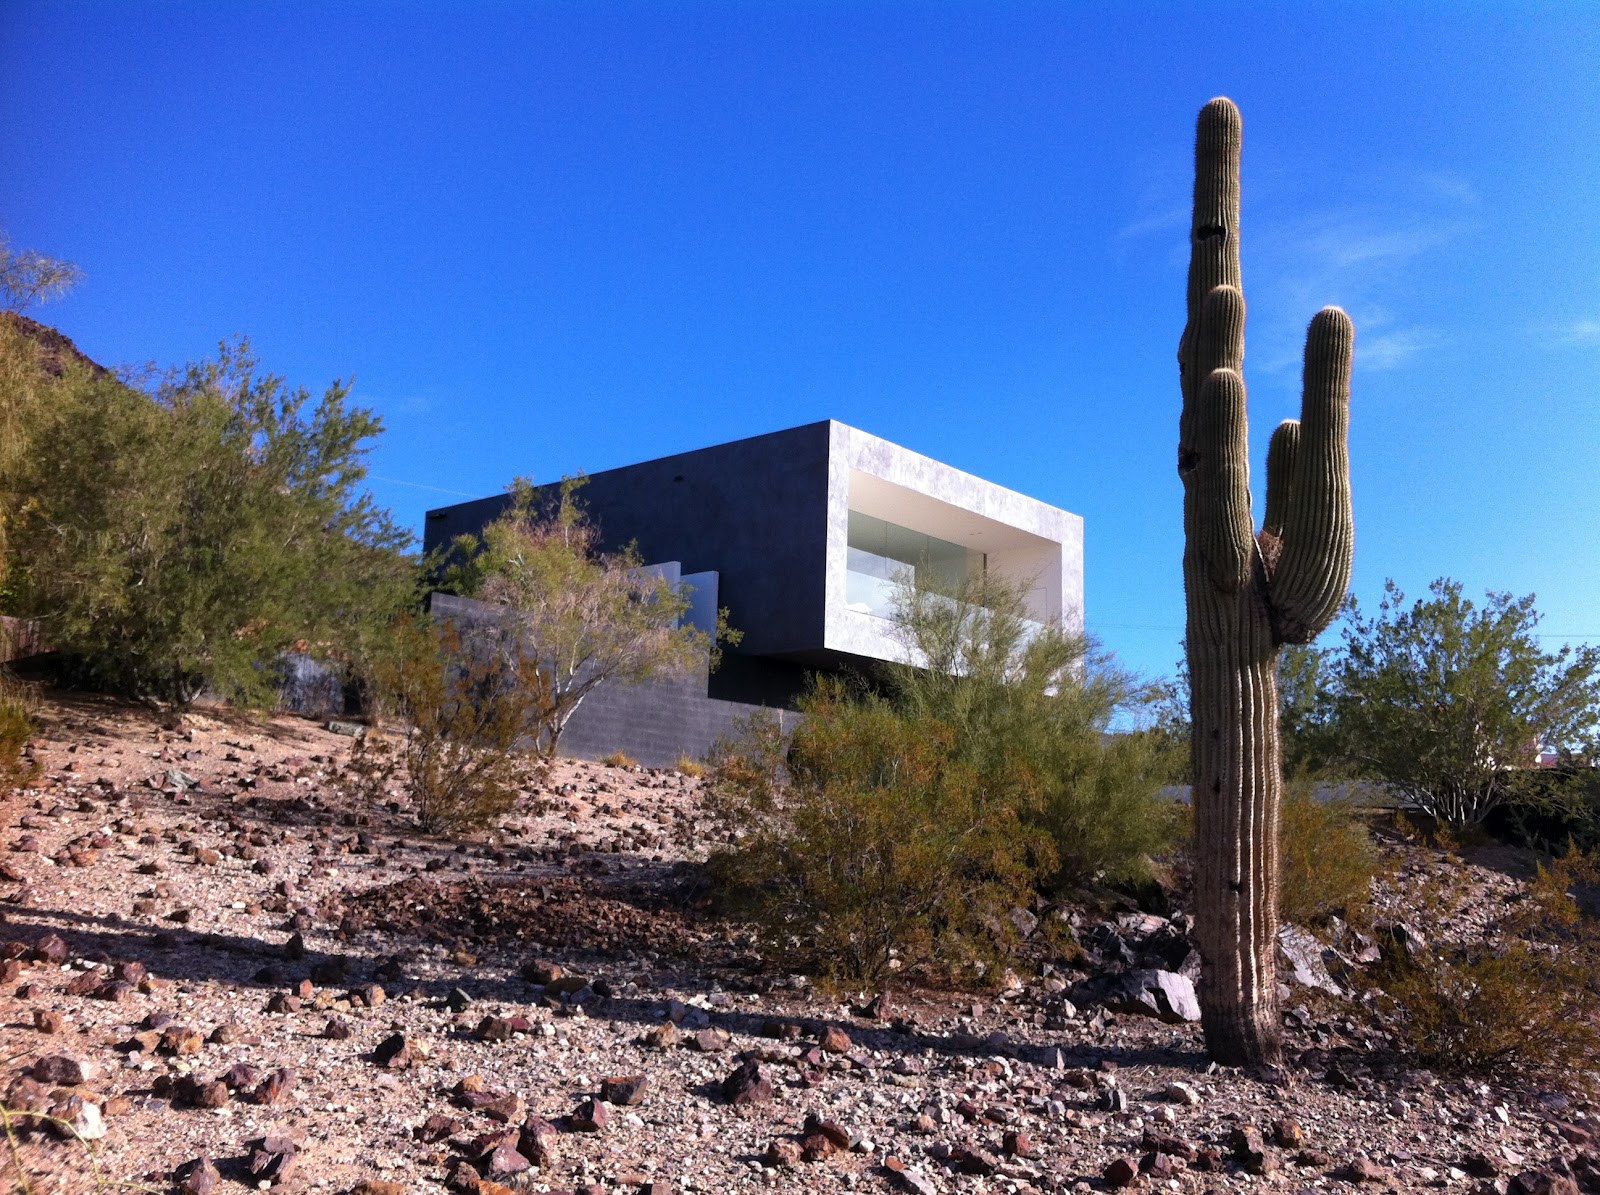
Here's a shot I took of the first house we toured, designed by Wendell Burnette Architects.  So does it have genuine architectural patterns?  You bet...here's four:  Lightly colored walls to reflect sunlight.  A thick roof and massive walls to slowly radiate the heat of the sun to the interior during cool desert evenings.  A large overhang designed to shade the massive glass wall from the overhead summer sun and invite it in during the winter when it's low in the sky.  And finally, my favorite...it's windowless sidewalls to intentionally screen out the neighbors' misplaced French Country, Georgian and Tuscan McMansions...just my opinion, of course!

Thursday, April 5, 2012

The Desert


Every now and then, in any profession, it's good to step outside your comfort zone to gain a new perspective on how others do what you do.  In my case, it was architects designing homes that relate and respond to the desert climate of Phoenix Arizona - quite different from the four season climate where I practice architecture.

Tuesday, April 3, 2012

Do Modern Homes have Architectural Patterns?


I spent a week last December in Phoenix, Arizona at a conference put on by Hanley Wood, called Reinvention.  This yearly gathering (held in a different city each year) draws residential architects from around the country interested in recharging their creative batteries with well organized, inspiring and thought-provoking programs. There are a variety of seminars and lively panel discussions as well as an all day housing tour - usually the highlight of the conference.

As I walked through each thoughtfully designed home I couldn't help thinking to myself...do modern homes have architectural patterns?
I'll share some of my thoughts this week...

Thursday, March 29, 2012

Institute for Classical Architecture & Art


If you are involved in any aspect of the traditional building industry and you are interested in networking with other like-minded professionals, you owe it to yourself to check out the Institute for Classical Architecture & Art.  There are fourteen Chapters throughout the Country, each with their own regional flavor and activities.  The organization is "dedicated to advancing the classical tradition in architecture, urbanism and their allied arts.  It does so through education, publication and advocacy." 


I've attended several events organized by my local group, The Chicago-Midwest Chapter, which have been excellent...I really look forward to chatting with fellow attendees before and after the presentations as much as the presentation itself.

Tuesday, March 27, 2012

Save any buildings lately?


At a Historic Preservation Workshop I attended in Chicago, Robert Myers, Planning Manager for the City of Urbana Illinois, gave one of the more entertaining and informative presentations I've seen in a while.  He wasn't just talking about what we could do to save endangered homes...he was sharing with us what he's already done.  House by house, year by year, he has methodically saved numerous historic houses from the wrecking ball.  Here are five strategies he outlined that might work in your town:

1. Hammer home the point to your local governing bodies that historic preservation is economic development.  Show them examples of how it's worked elsewhere.

2. Realize that a change in ownership is usually the only way to save an endangered (usually vacant) historic structure.  If the present owners really had any interest in saving the home from demolition, they probably would have already done so.

3. Cast a wide net to find potential buyers of historic homes that are in need of restoration.  Find out why people relocate to your town and where they are coming from.  Robert pointed us toward a really unique interactive tool that shows human migration patterns as assembled by the IRS using tax records from the year 2008.  He cited numerous examples of how someone's relocation decision actually started with them falling in love with a picture of a house.  Here's the link: (you might have to press "continue to site" in the upper right hand corner of the page that loads)


4. Convince owners of historic homes that their property is more valuable as a potentially contributing structure than just another piece of vacant land.

5. And finally, reintroduce the recently forgotten value of good old sweat equity.  Restorations are more manageable and affordable when broken down into smaller pieces...even over the course of many years, through different owners.

Thursday, March 22, 2012

"Must Read" Traditional Publications...


There's no need to wait until the next Traditional Building Show to get your fill of inspiring ideas and historically based building products.  These two oversized magazines, Period Homes and Traditional Building, published by Restore Media, will keep you well informed between the shows.  They are full of well written articles, useful advertising and of course lots of beautiful photographs.

Tuesday, March 20, 2012

Traditional Building Show


In the Fall of 2010 I attended the Traditional Building Show right here in Chicago.  It's got to be one of the best trade shows for anyone involved in designing, remodeling or building new homes in traditional styles...the kind of home where you can't tell if it's old or new!  I was mainly there to attend a workshop for members of Historic Preservation Commissions organized by the Illinois Historic Preservation Association.  During the workshop and various networking events (parties) I met lots of really interesting people...That's why I'm devoting this week (and maybe more) to my findings!  Stay tuned!